


How to Size Ventilation Ducting for Your Home

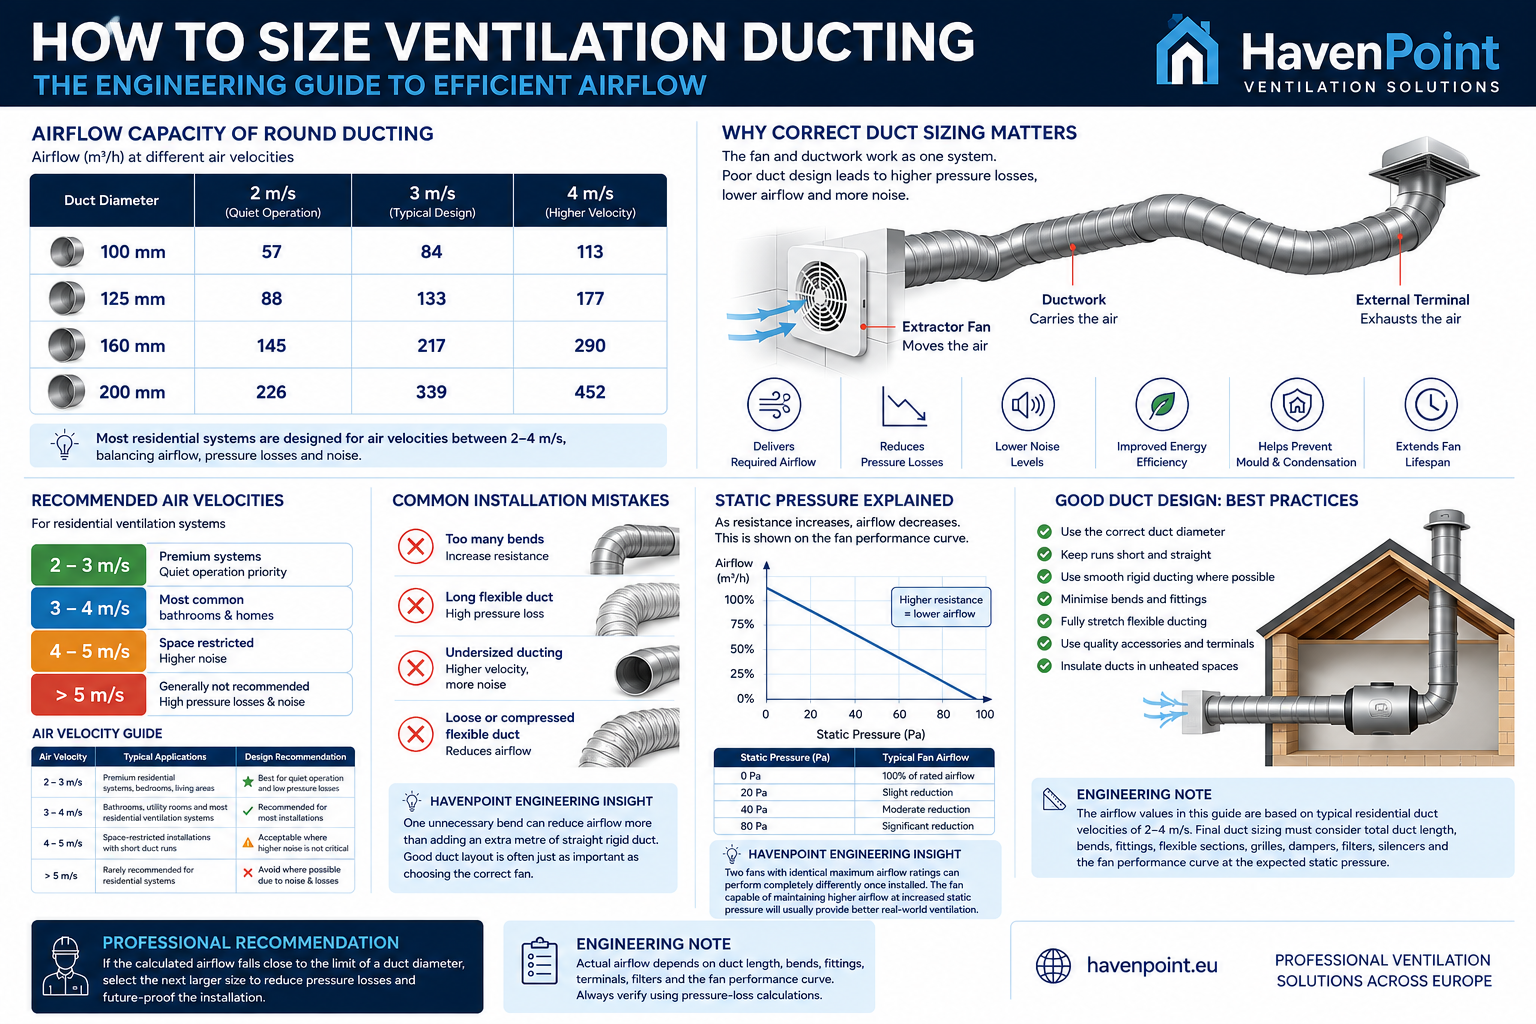
How to Size Ventilation Ducting: The Engineering Guide to Efficient Airflow
Installing a powerful extractor fan doesn’t guarantee effective ventilation.
If the ducting is undersized, too long or poorly designed, even the best fan may fail to remove moisture efficiently. The result is often persistent condensation, mould growth, higher energy consumption and unnecessary operating noise.
Correct duct sizing is one of the most important factors in any residential ventilation system. Choosing the right diameter helps minimise pressure losses, maintain the designed airflow and extend the lifespan of the fan.
Whether you’re installing a bathroom extractor fan, an inline duct fan or planning a complete residential ventilation system, this guide explains how professionals size ventilation ducting and what factors matter most for real-world performance.
Unlike many online guides, this article is based on practical HVAC engineering principles rather than simple rules of thumb.
Quick Answer
There is no single airflow rating for a duct diameter.
The amount of air a ventilation duct can carry depends primarily on the air velocity inside the duct. Professional HVAC designers typically size residential systems for air velocities between 2 and 4 m/s, providing a balance between airflow, pressure loss and operating noise.
The table below shows the approximate airflow capacity of common round duct sizes at these design velocities.
| Round Duct Diameter | 2 m/s | 3 m/s | 4 m/s | Typical Applications |
|---|---|---|---|---|
| 100 mm | 57 m³/h | 84 m³/h | 113 m³/h | Small bathrooms, toilets |
| 125 mm | 88 m³/h | 133 m³/h | 177 m³/h | Family bathrooms, utility rooms |
| 160 mm | 145 m³/h | 217 m³/h | 290 m³/h | Kitchens, larger inline fans |
| 200 mm | 226 m³/h | 339 m³/h | 452 m³/h | MVHR and larger residential systems |
These figures represent typical engineering design values for residential ventilation systems. Actual airflow will also depend on duct length, bends, fittings, external terminals and the fan’s available static pressure.
💡 HavenPoint Engineering Insight
A larger duct diameter does far more than increase airflow capacity. By reducing air velocity, it also lowers pressure losses, operating noise and the workload placed on the fan. In many installations, increasing the duct size delivers a greater improvement than replacing the fan with a more powerful model.
Why Correct Duct Sizing Matters
Many homeowners believe the fan is the most important component of a ventilation system.
In reality, the fan and the ductwork should always be considered as one system.
A high-performance fan connected to restrictive ducting cannot deliver its advertised airflow. As resistance increases, the fan must work harder to move air through the system. This reduces extraction performance while increasing energy consumption and operating noise.
Correctly sized ductwork provides several important benefits:
- Delivers airflow closer to the fan’s design performance
- Reduces pressure losses throughout the system
- Lowers operating noise
- Improves energy efficiency
- Helps prevent condensation and mould
- Extends the service life of the ventilation fan
This is particularly important when installing Bathroom Extractor Fans, Humidity Sensor Bathroom Fans or Inline Duct Fans, where maintaining the designed airflow is essential for effective moisture control and healthy indoor air quality.
Start with the Required Airflow
Professional duct sizing always begins with one question:
How much air needs to be moved?
Only after determining the required airflow should the duct diameter be selected.
Choosing duct size based solely on an existing ceiling opening or the outlet diameter of a fan is one of the most common installation mistakes.
Airflow is usually specified in one of two units:
- m³/h (cubic metres per hour) – the standard unit used by most European ventilation manufacturers.
- l/s (litres per second) – commonly used in engineering calculations and national building regulations.
For reference:
1 l/s = 3.6 m³/h
The required airflow depends on several factors, including:
- Room type
- Room volume
- Number of occupants
- Moisture generation
- National building regulations
- Ventilation strategy (intermittent or continuous)
For example, a small guest toilet requires significantly less airflow than a family bathroom with daily showers. Likewise, an MVHR system serving an entire home must be balanced room by room, with each branch duct sized according to its design airflow.
Selecting the correct airflow first ensures the duct diameter is based on engineering requirements rather than guesswork.
📐 Engineering Note
The airflow values shown in this guide are based on typical residential duct velocities of 2–4 m/s, a range widely used in HVAC design to balance airflow, pressure losses and operating noise.
When selecting the correct duct size, always consider the complete ventilation system, including:
- Total duct length
- Number of bends and fittings
- Flexible duct sections
- External wall grilles or roof terminals
- Backdraft dampers
- Filters and silencers
- The fan’s performance curve at the expected static pressure
Two systems with identical duct diameters can deliver very different airflow depending on the overall duct layout and system resistance.
Don’t Trust Free-Air Fan Ratings
One of the biggest misconceptions in residential ventilation is assuming that the airflow printed on the fan’s packaging is the airflow you’ll get after installation.
Unfortunately, that’s rarely the case.
Manufacturers almost always publish the maximum airflow in free-air conditions—meaning the fan is tested without any ducting, bends or airflow restrictions.
Real installations always introduce resistance.
Every metre of duct, every bend and every accessory creates pressure losses that reduce the amount of air the fan can actually move.
Typical sources of resistance include:
- Straight duct runs
- 45° and 90° bends
- Flexible ducting
- Reducers and connectors
- Backdraft dampers
- Wall grilles
- Roof terminals
- Silencers
- Filters
The longer and more complex the duct system becomes, the further actual airflow moves away from the manufacturer’s advertised figure.
For example, a bathroom extractor fan advertised at 100 m³/h may deliver only 65–80 m³/h once installed with several metres of ducting, two bends and an external wall grille.
This is completely normal and is already taken into account during professional HVAC design.
⚠️ Common Installation Mistake
Replacing an old fan with a more powerful model while leaving undersized or restrictive ductwork unchanged often leads to disappointing results. In many cases, increasing the duct diameter, shortening the duct run or reducing the number of bends improves airflow more effectively than simply installing a larger fan.
Static Pressure: The Hidden Factor Behind Ventilation Performance
If airflow tells us how much air a fan can move, static pressure tells us how hard the fan can work against resistance.
This is one of the most important concepts in ventilation design, yet it is rarely explained in consumer guides.
Static pressure is measured in Pascals (Pa).
Every ventilation component creates a small pressure drop. Individually these losses may seem insignificant, but together they determine how much airflow the fan can actually deliver.
Pressure losses are caused by:
- Long duct runs
- Small duct diameters
- Flexible ducting
- Sharp bends
- Dampers
- Filters
- Roof terminals
- Wall grilles
The fan must generate enough pressure to overcome all of these resistances while still delivering the required airflow.
The higher the system resistance, the lower the final airflow becomes.
Why Professionals Use Fan Performance Curves
Professional designers rarely compare fans using only the maximum airflow printed in product catalogues.
Instead, they use the fan performance curve.
A fan curve shows how airflow changes as static pressure increases.
As resistance rises, airflow always falls.
This allows engineers to predict how a fan will perform in a real installation rather than under laboratory conditions.
The example below illustrates a typical relationship between static pressure and airflow. While the exact values vary between fan models, the principle is the same for all ventilation systems.
| Static Pressure (Pa) | Typical Fan Airflow |
|---|---|
| 0 Pa | 100% of rated airflow |
| 20 Pa | Slight reduction |
| 40 Pa | Moderate reduction |
| 80 Pa | Significant reduction |
The exact airflow values depend on the individual fan model and its performance curve, but the relationship remains the same: as static pressure increases, airflow decreases.
Professional duct sizing should always follow recognised engineering principles and applicable design standards, such as the guidance published by ASHRAE and CIBSE.
💡 HavenPoint Engineering Insight
Two fans with the same maximum airflow rating can perform very differently in a real installation. The fan that maintains higher airflow as static pressure increases will usually provide better ventilation in systems with long duct runs, multiple bends or restrictive terminals.
Calculate Duct Size from Airflow
Once the required airflow has been established, the next step is selecting a duct diameter that allows air to travel at an efficient velocity.
Professional HVAC designers do not choose duct size by guesswork.
Instead, they balance three key factors:
- Required airflow
- Air velocity
- Pressure losses
Higher air velocity allows smaller ductwork but increases:
- Friction losses
- Turbulence
- Noise
- Energy consumption
Lower air velocity requires larger ducts but generally provides quieter operation and lower resistance.
For residential ventilation systems, designing for 2–4 m/s usually offers the best compromise between performance and installation cost.
Recommended Residential Air Velocities
For most residential ventilation systems, an air velocity of 2–4 m/s provides the best balance between airflow, pressure losses and operating noise.
Lower air velocities generally result in quieter, more energy-efficient systems, while higher velocities may be acceptable where installation space is limited.
| Air Velocity | Typical Applications | Design Recommendation |
|---|---|---|
| 2–3 m/s | Premium residential systems, bedrooms, living areas | ⭐ Best for quiet operation and low pressure losses |
| 3–4 m/s | Bathrooms, utility rooms and most residential ventilation systems | ✅ Recommended for most installations |
| 4–5 m/s | Space-restricted installations with short duct runs | ⚠ Acceptable where higher noise is not critical |
| Above 5 m/s | Rarely recommended for residential systems | ❌ Avoid where possible due to increased noise and pressure losses |
✔ Professional Recommendation
When there is sufficient installation space, professional HVAC designers usually select a duct size that keeps air velocity below 4 m/s. This reduces pressure losses, improves energy efficiency and results in a noticeably quieter ventilation system.
Why Larger Ducts Often Perform Better
Many homeowners assume that installing the smallest possible duct is more efficient because air travels faster.
In reality, the opposite is often true.
As air velocity increases, friction between the moving air and the duct wall rises rapidly.
The fan must work harder to overcome this resistance, reducing airflow while increasing operating noise.
Increasing duct diameter provides several advantages:
- Lower air velocity
- Reduced pressure losses
- Quieter operation
- Lower fan energy consumption
- More stable airflow
This is why professional designers often select the next standard duct size when airflow calculations fall close to the upper limit of a smaller diameter.
Account for the Entire Duct Route
Correct duct sizing is not determined by diameter alone.
The complete airflow path must always be considered.
Two systems using identical duct sizes can deliver very different airflow depending on how the ductwork has been installed.
Additional resistance is created by:
- Every bend
- Every reducer
- Every flexible duct section
- Every grille
- Every roof terminal
- Every damper
For example, a 100 mm duct with three tight 90° bends can create considerably more resistance than a 125 mm straight duct running twice the distance.
Professional HVAC designers evaluate the complete duct route rather than sizing each section independently.
💡 HavenPoint Engineering Insight
A well-designed duct system is just as important as choosing the right fan. Even a single unnecessary 90° bend can create more resistance than an additional metre of straight rigid duct, reducing airflow and increasing noise. Optimising the duct layout often delivers greater performance improvements than upgrading to a more powerful fan.
Rigid vs Flexible Ducting
Not all ducting performs equally.
Although rigid and flexible ducts may share the same nominal diameter, their internal airflow characteristics are very different.
Rigid Ducting
Rigid ductwork has smooth internal walls that minimise friction and pressure losses.
Advantages include:
- Higher airflow
- Lower pressure losses
- Quieter operation
- Easier cleaning
- Longer service life
Rigid ducting is the preferred solution for:
- Whole-house ventilation
- MVHR systems
- Long duct runs
- High-performance installations
Flexible Ducting
Flexible Air Ducts remain an excellent choice where installation flexibility is required.
Typical applications include:
- Final fan connections
- Connections to extract valves
- Short offsets around obstacles
- Retrofit projects
To minimise pressure losses:
- Keep flexible sections as short as possible.
- Stretch the duct fully during installation.
- Avoid sharp bends.
- Prevent sagging between supports.
- Never compress or flatten the duct.
⚠️ Common Installation Mistake
Using several metres of loosely installed flexible duct may create substantially higher resistance than the same length of rigid duct, reducing airflow while increasing noise.
Choose the Right Fan for Your Duct System
Selecting the correct duct diameter is only half of the equation.
The fan itself must be capable of delivering the required airflow against the resistance of the complete duct system.
A fan that performs exceptionally well in a short through-wall installation may struggle in a system with several metres of ducting, multiple bends and roof terminals.
Understanding the differences between fan types helps ensure the entire ventilation system performs as intended.
Axial Fans
Axial extractor fans move large volumes of air with relatively low resistance.
They are ideal for:
- Through-wall installations
- Very short duct runs
- Ceiling fans exhausting directly into a loft (where permitted by design)
- Toilets and small bathrooms with minimal ductwork
However, airflow decreases rapidly as static pressure increases.
If the installation includes long duct runs or several bends, an axial fan may deliver significantly less airflow than expected.
Mixed Flow Fans
Mixed flow fans combine the characteristics of axial and centrifugal fans.
They offer:
- Higher static pressure capability
- Better airflow through longer ducts
- Lower operating noise
- Improved efficiency for residential ventilation
Typical applications include:
- Bathrooms with long duct runs
- Utility rooms
- Loft installations
- Continuous ventilation systems
Inline Duct Fans are commonly built using mixed flow technology because they provide an excellent balance between airflow, pressure capability and quiet operation.
Centrifugal Fans
Centrifugal fans are specifically designed for installations with high system resistance.
They are often selected for:
- Long duct systems
- Multiple bends
- Commercial buildings
- Central extract systems
- Applications requiring high static pressure
Although they may not always advertise the highest free-air airflow, centrifugal fans often outperform axial fans once connected to a real duct system.
💡 HavenPoint Engineering Insight
The best fan is not necessarily the one with the highest airflow rating. It is the fan that can maintain the required airflow at your system’s actual static pressure.
Real Installation Example
Consider the following bathroom ventilation systems.
Installation A
- 100 mm flexible duct
- 6 metres long
- Three 90° bends
- Standard axial bathroom fan
Installation B
- 125 mm rigid duct
- 5 metres long
- Two gentle 45° bends
- Mixed flow inline fan
Although Installation B uses a larger duct and a similar airflow-rated fan, it will usually provide:
- Higher real airflow
- Faster moisture removal
- Lower operating noise
- Lower energy consumption
- Reduced risk of condensation
- Longer fan lifespan
This demonstrates an important engineering principle:
Ventilation performance depends on the complete system—not on any single component.
Selecting the Right Ventilation Accessories
Accessories are often overlooked during installation, yet they can significantly affect airflow.
Every component should match both the duct diameter and the required airflow.
Typical ventilation accessories include:
- Flexible Air Ducts
- Insulated Ducting
- Extract Valves
- Rigid Plastic Ducting or Spiral Ducts
- Wall Grilles
- Roof Terminals
- Backdraft Dampers
- Silencers
Using correctly sized, high-quality accessories helps minimise pressure losses while maintaining quiet and efficient system operation.
Frequently Asked Questions
Can I reduce a 125 mm fan to a 100 mm duct?
It is technically possible, but generally not recommended.
Reducing duct diameter increases air velocity, pressure losses and operating noise while reducing the airflow the fan can deliver.
Is a larger duct always better?
Within practical limits, yes.
Larger ducts reduce air velocity and resistance, allowing the fan to move air more efficiently and quietly.
Installation space and project requirements should always be considered.
Does flexible ducting reduce airflow?
Yes.
Flexible ducting creates more resistance than smooth rigid ducting, particularly if it is left compressed, loosely installed or contains unnecessary bends.
Keeping flexible sections short and fully stretched helps minimise pressure losses.
How important are bends in ductwork?
Very important.
Every bend increases system resistance.
Two gentle 45° bends generally create less resistance than one sharp 90° bend.
Good duct routing is one of the easiest ways to improve ventilation performance.
Should I choose the duct size based on the fan outlet?
No.
Professional designers size ductwork according to the required airflow, acceptable air velocity and total system resistance—not simply the fan connection diameter.
Recommended Products
The right products depend on the ventilation system, but the following categories are commonly used together when designing efficient residential installations:
- Bathroom Extractor Fans
- Humidity Sensor Bathroom Fans
- Inline Duct Fans
- Flexible Air Ducts
- Rigid Plastic Ducting or Spiral Ducts
- Insulated Ducting
- Wall Grilles
- Roof Terminals
- Backdraft Dampers
- Extract Valves
Choosing compatible components from the start helps maximise airflow while reducing installation issues later.
Conclusion
Correct duct sizing is about much more than selecting a pipe with the same diameter as the fan.
A well-designed ventilation system considers:
- Required airflow
- Air velocity
- Static pressure
- Duct diameter
- Duct material
- Total duct length
- Number of bends
- Fan performance under load
When these factors work together, the result is a quieter, more efficient ventilation system that removes moisture effectively and delivers the airflow it was designed to achieve.
Whether you’re replacing a bathroom extractor fan or designing a complete residential ventilation system, investing time in proper duct sizing will improve comfort, reduce energy consumption and help protect your home from condensation and mould for years to come.
Need Help Choosing the Right Ventilation Ducting?
Selecting the correct duct size can sometimes be challenging—especially when longer duct runs, multiple rooms or higher airflow requirements are involved.
Browse our range of:
- Bathroom Extractor Fans
- Inline Duct Fans
- Flexible Air Ducts
- Rigid Plastic Ducting or Spiral Ducts
or contact the HavenPoint team for expert advice on choosing the right ventilation solution for your project.
Our goal isn’t simply to sell ventilation products—it’s to help you build a system that performs efficiently for years to come.